
Apartment Features highlights
- Ultra Luxury Wood Plank Style Flooring
- Expansive 9-Foot Ceilings
- GE® Stainless-Steel Appliances including Refrigerator with Water & Ice Dispenser in Door
- GE® Energy Star® Washers and Dryers
- Expansive Windows
- Custom Lighting from MP Design Shop, Hinkley’s Lighting, Barn Light Electric and Golden Lighting including LED CAN Lights throughout
- 8 Foot Industrial Sliding Doors to Patio or Balcony from Living Room and Primary Bedroom
- Custom Kitchen Cabinets with Exposed Shelving
- 8" Wide Custom Cabinet Hardware
- Farmhouse Contemporary Fixtures (Spring Kitchen Faucet | Wide-Spray Showerhead)
- Tile Backsplashes
- Premium Granite Countertops Throughout
- USB Charging Ports
- Spacious Walk-In Closets
- Tile Showers with Luxury Glass Door Entry
- Large Eat-In Kitchen Island
- Indoor/Outdoor Living with Patio/Balcony Spaces that Range from 94 to 184 SF
Community Amenities highlights
- 100% Smoke-Free Community
- Walking distance to The Heritage District
- Rooftop Lounge with multiple seating areas and an outdoor kitchen, BBQ,community table and one-of-a-kind views of the Heritage District to the San Tan Mountain range
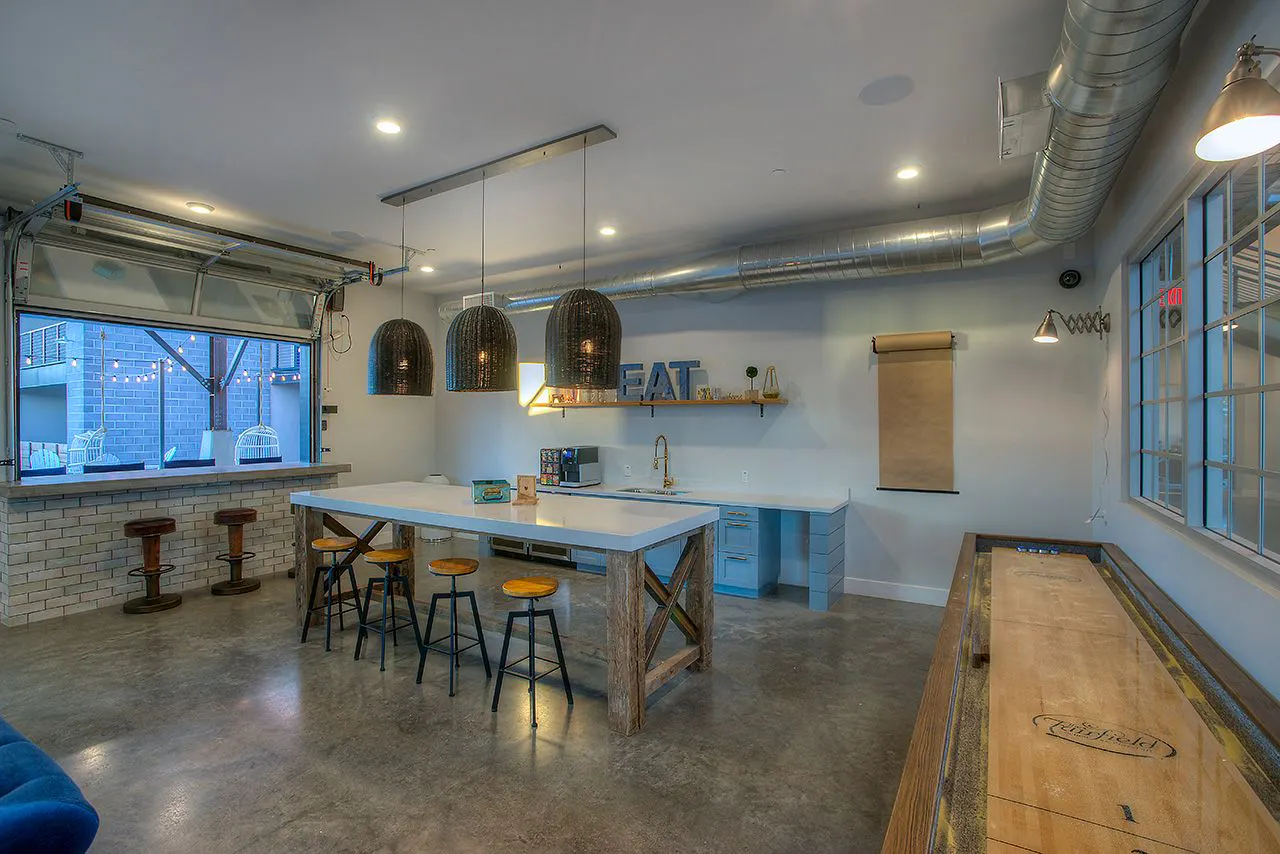
- Covered Community Space with Fire Pit, BBQ and Kitchen
- Large Spa and Resort Pool
- Large Open Space with Turf
- Large Fitness room with state of the art cardio and strength training equipment
- Community Garden
- Dog Park
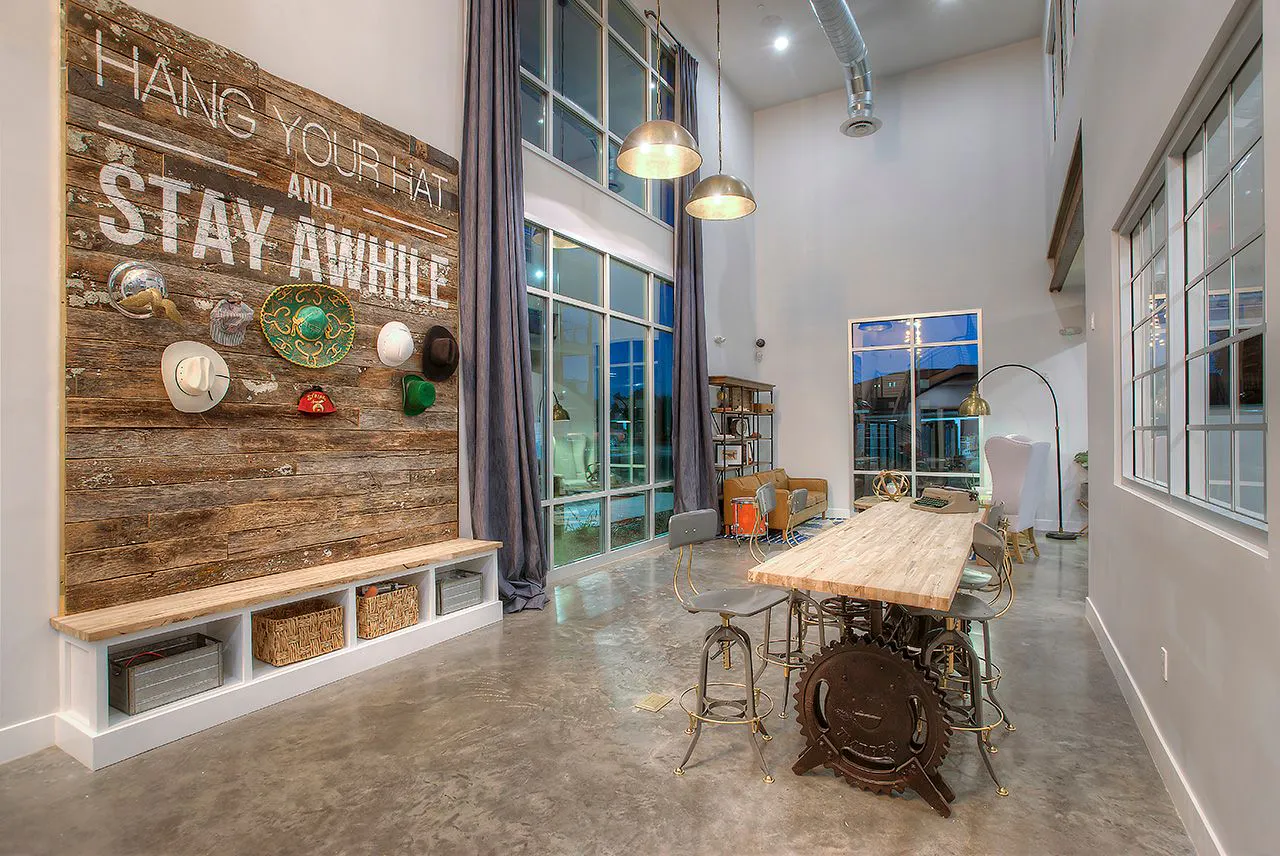
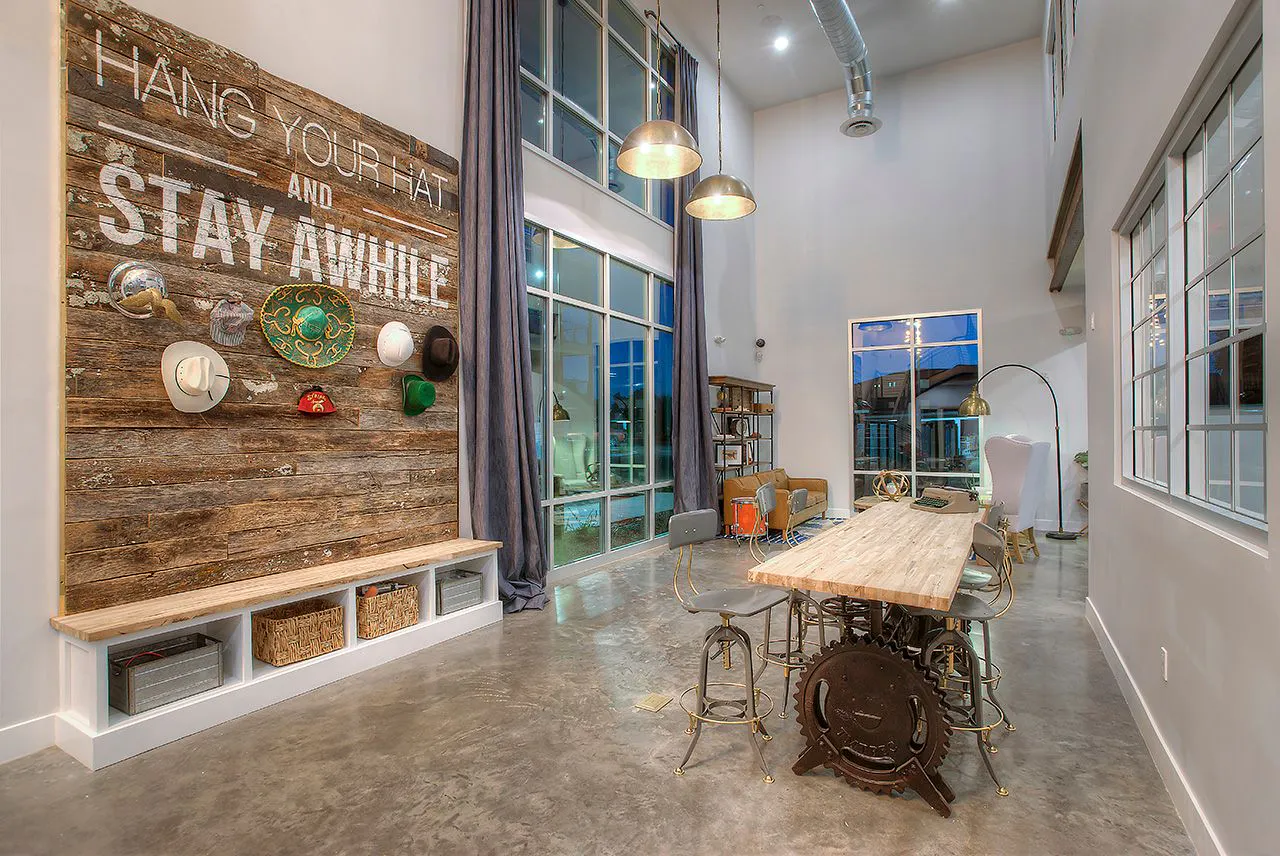
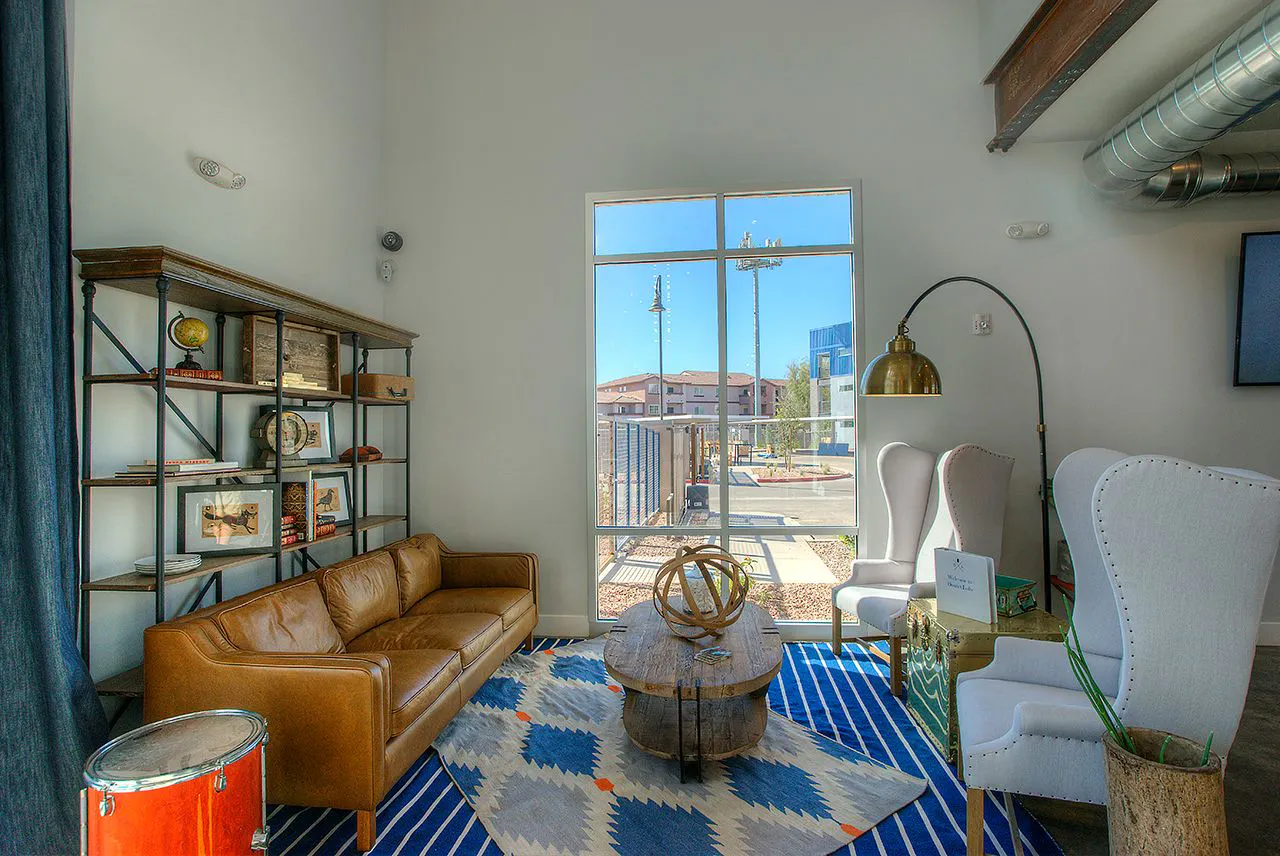

- Clubhouse with Co-Working Space
- Kids climbing wall
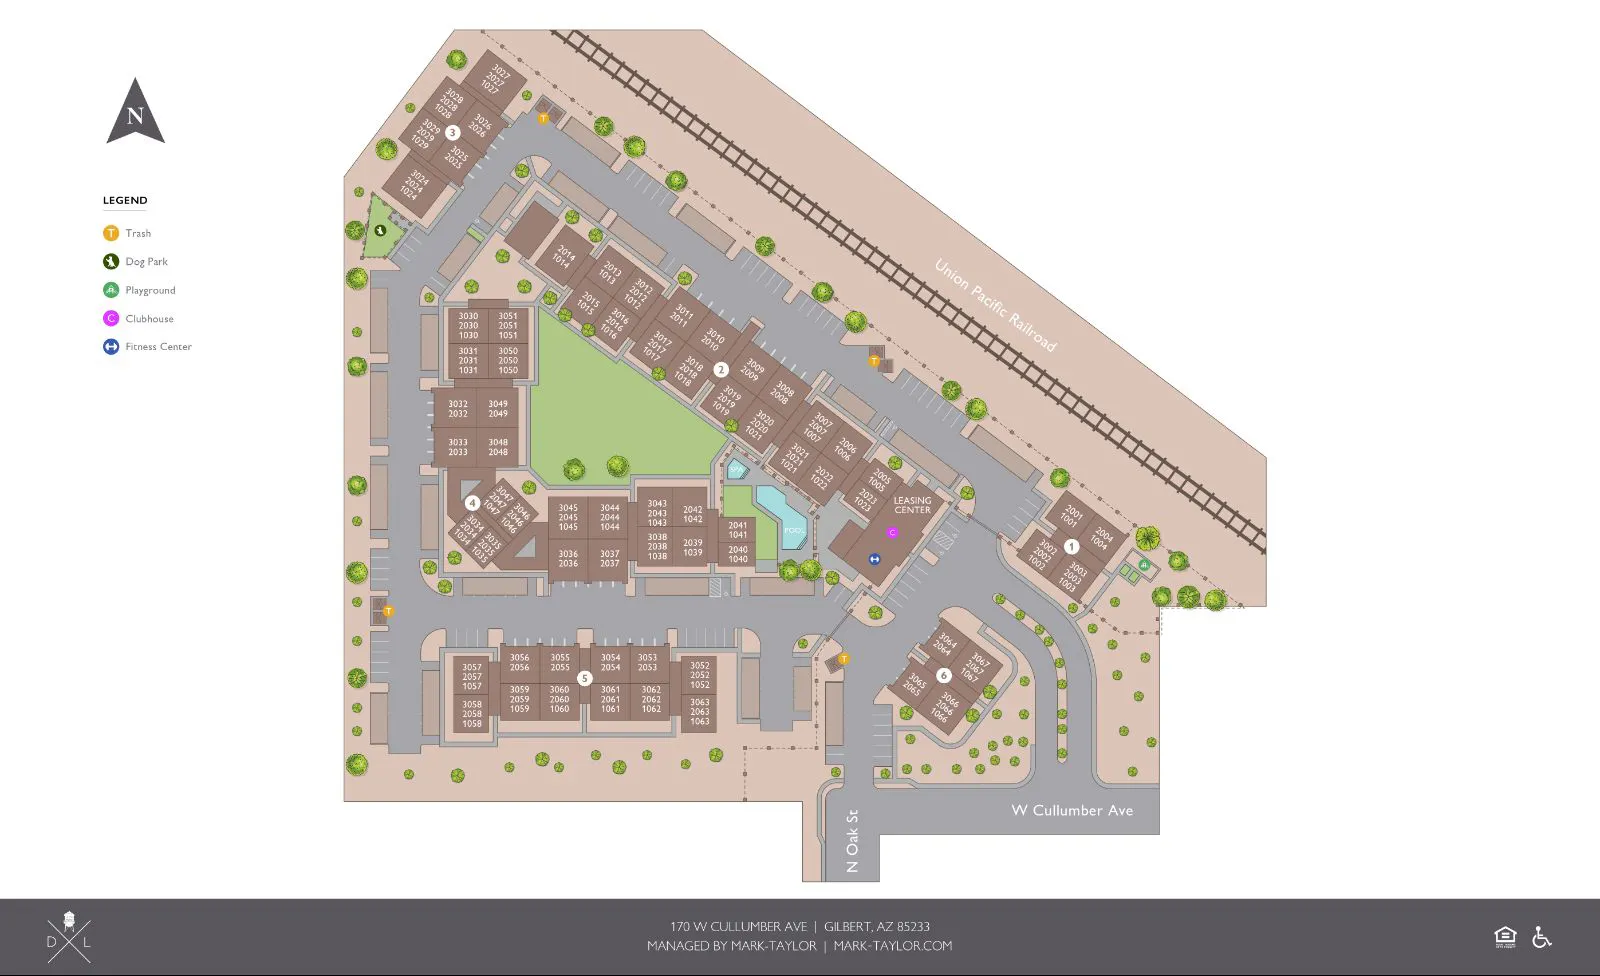
Community Map