District Lofts
PromotionsGalleryFloor PlansAmenitiesVirtual TourNeighborhoodContact

170 W Cullumber Ave, Gilbert, Arizona 85233

Gallery

Come home to optimal living at District Lofts in Gilbert, AZ. Your luxury apartment home awaits.
All Photoscommunityapartment
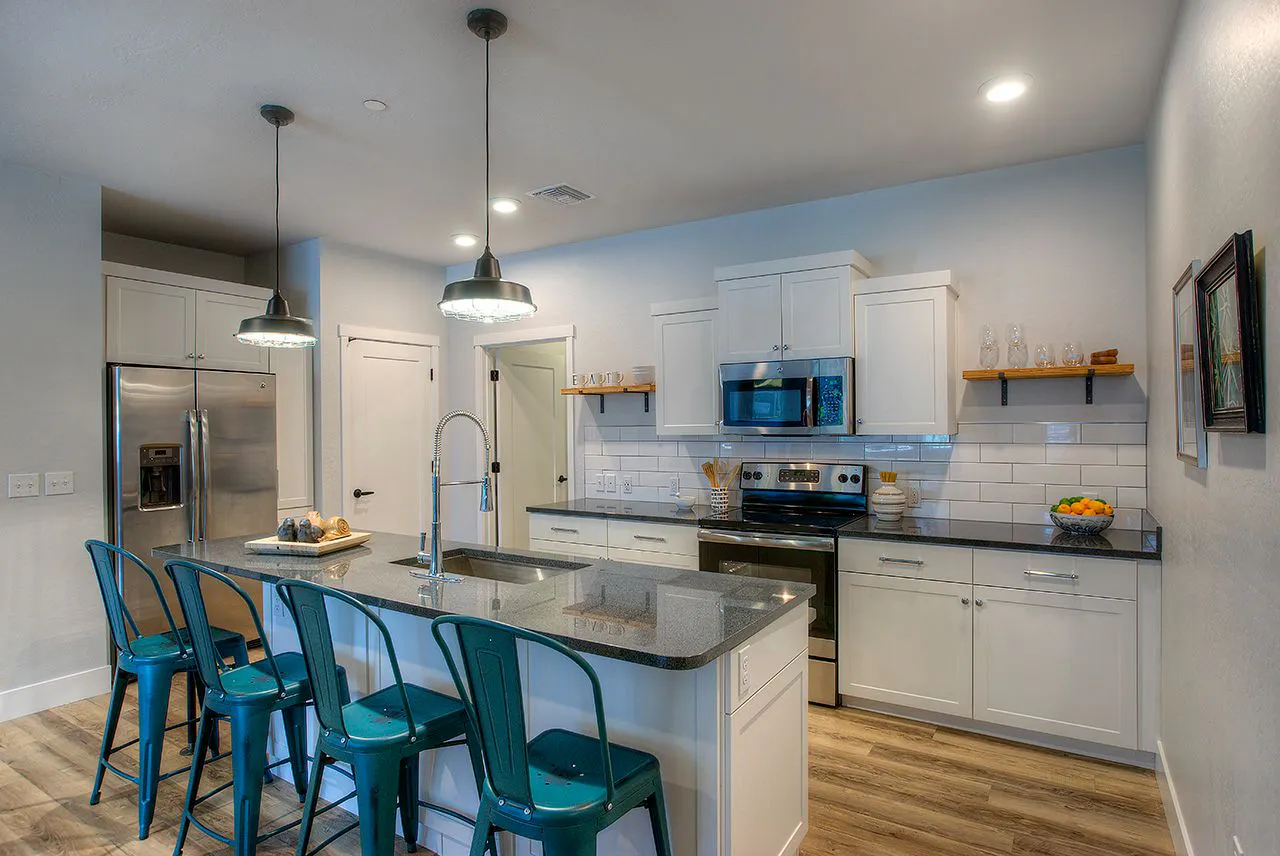
Kitchen with island, teal bar stools, white cabinets and stainless appliances at District Lofts
Kitchen Island
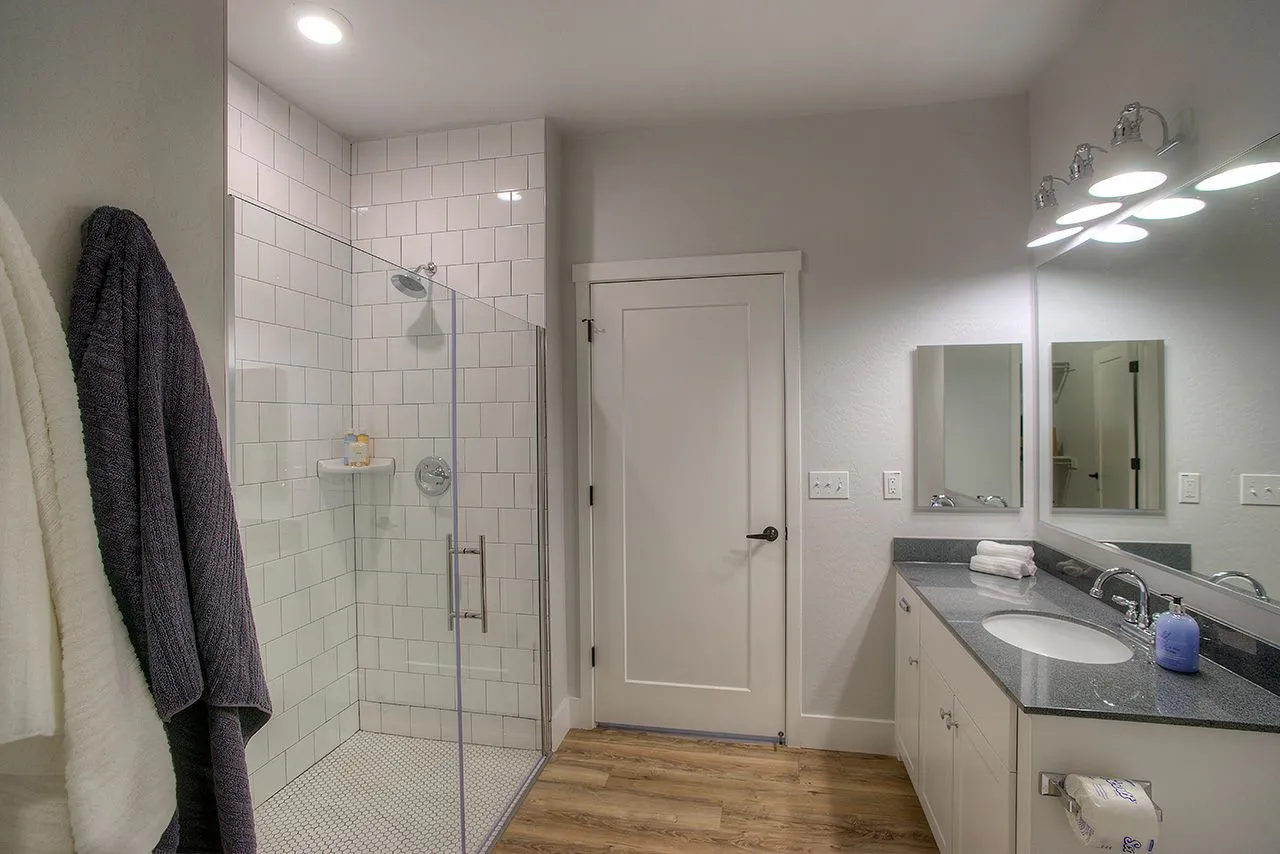
Bathroom with glass walk-in tile shower and dark countertop vanity at District Lofts
Bathroom Amenities
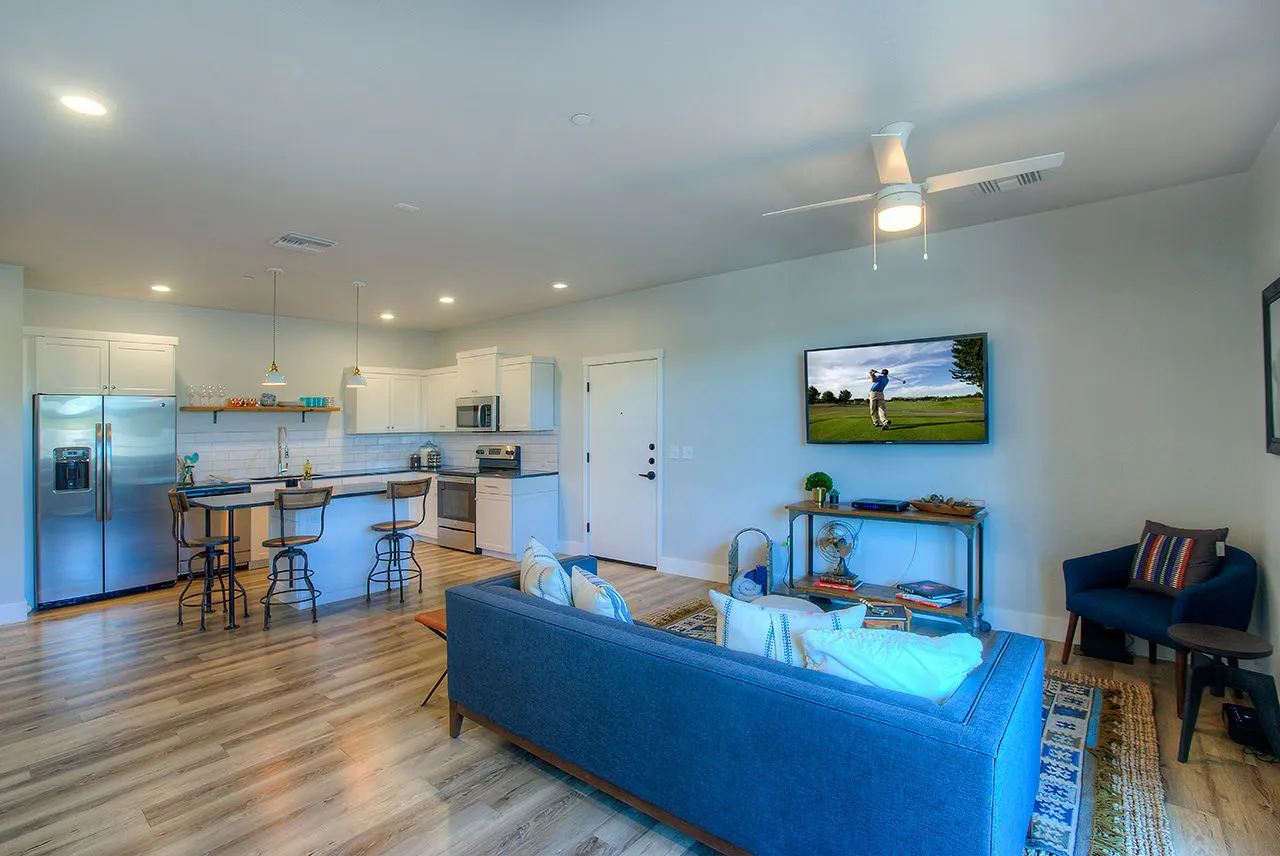
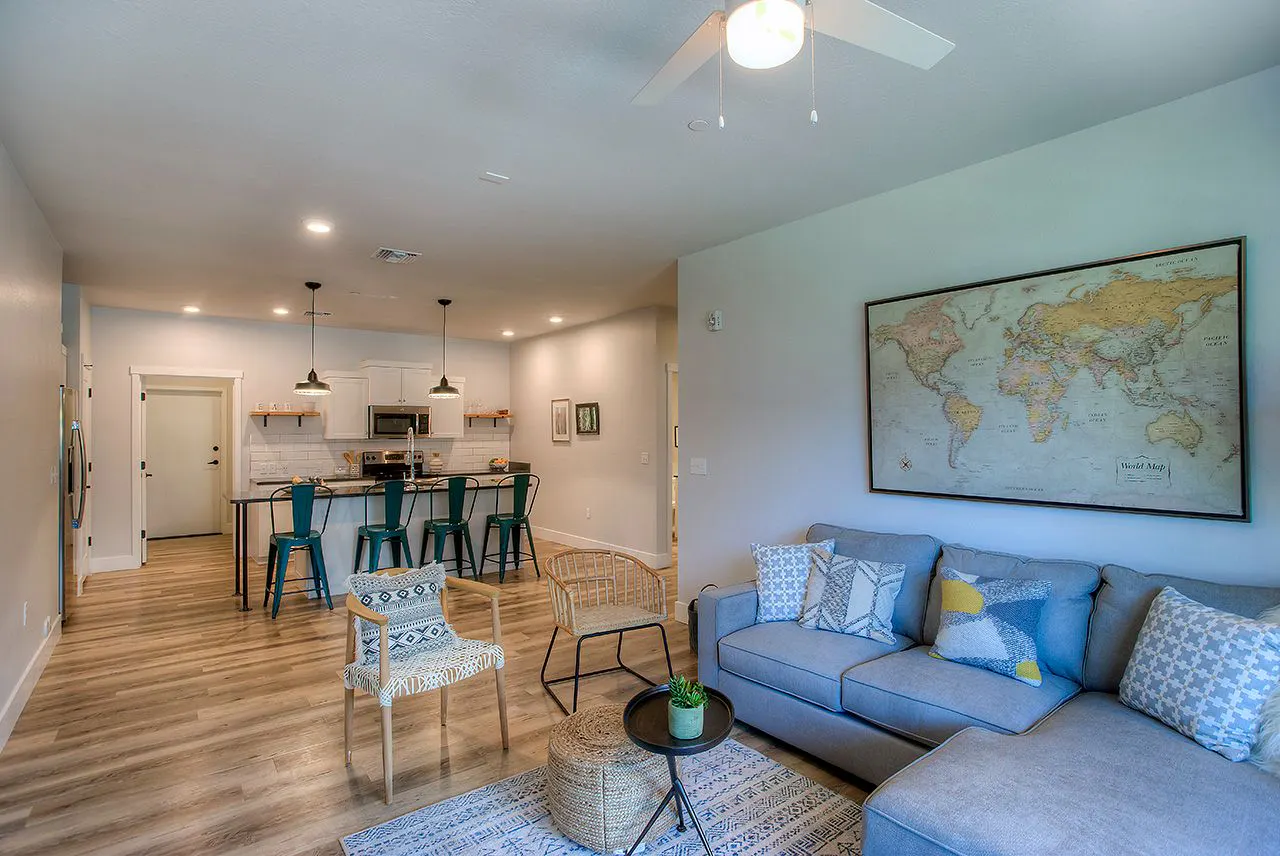
Living Area to Kitchen
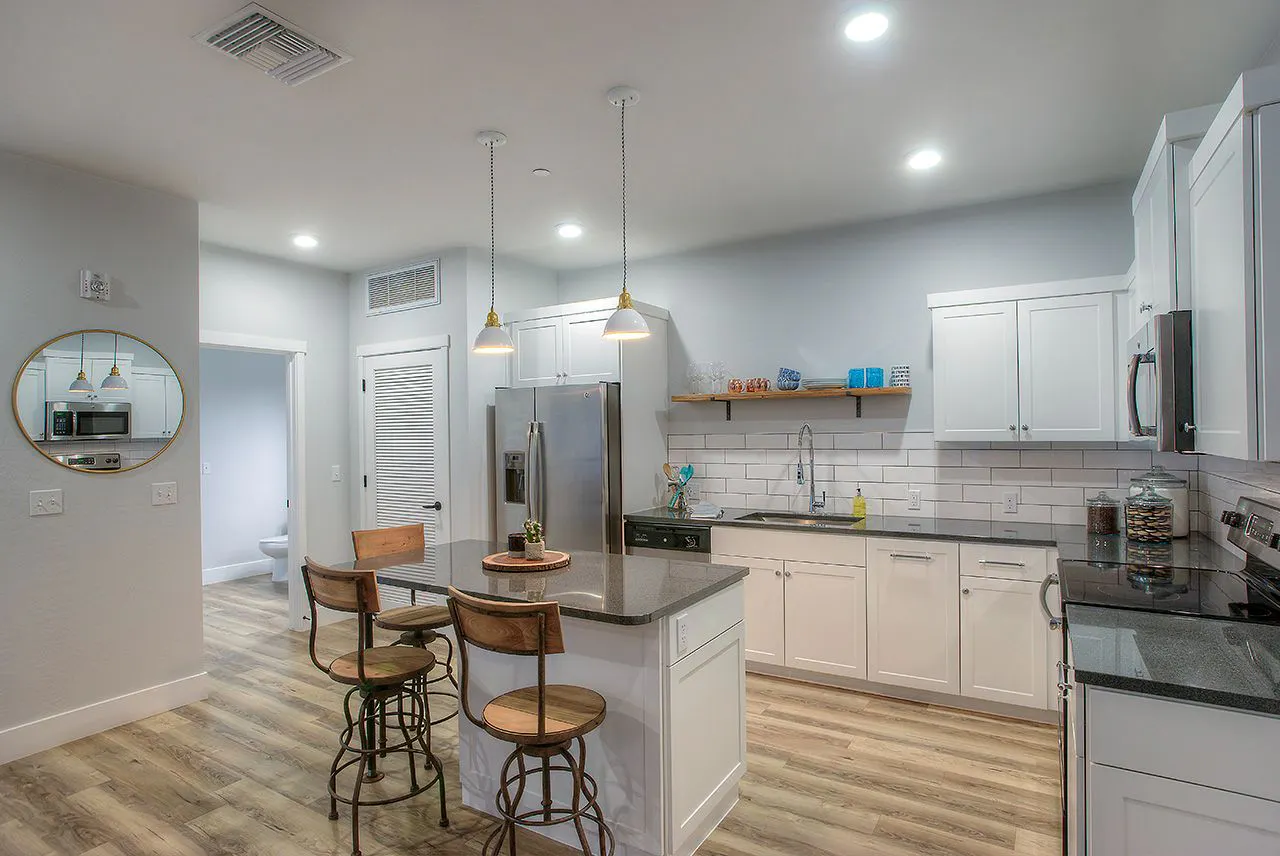
Kitchen with island seating, white cabinets and stainless appliances at District Lofts
Gourmet Kitchen
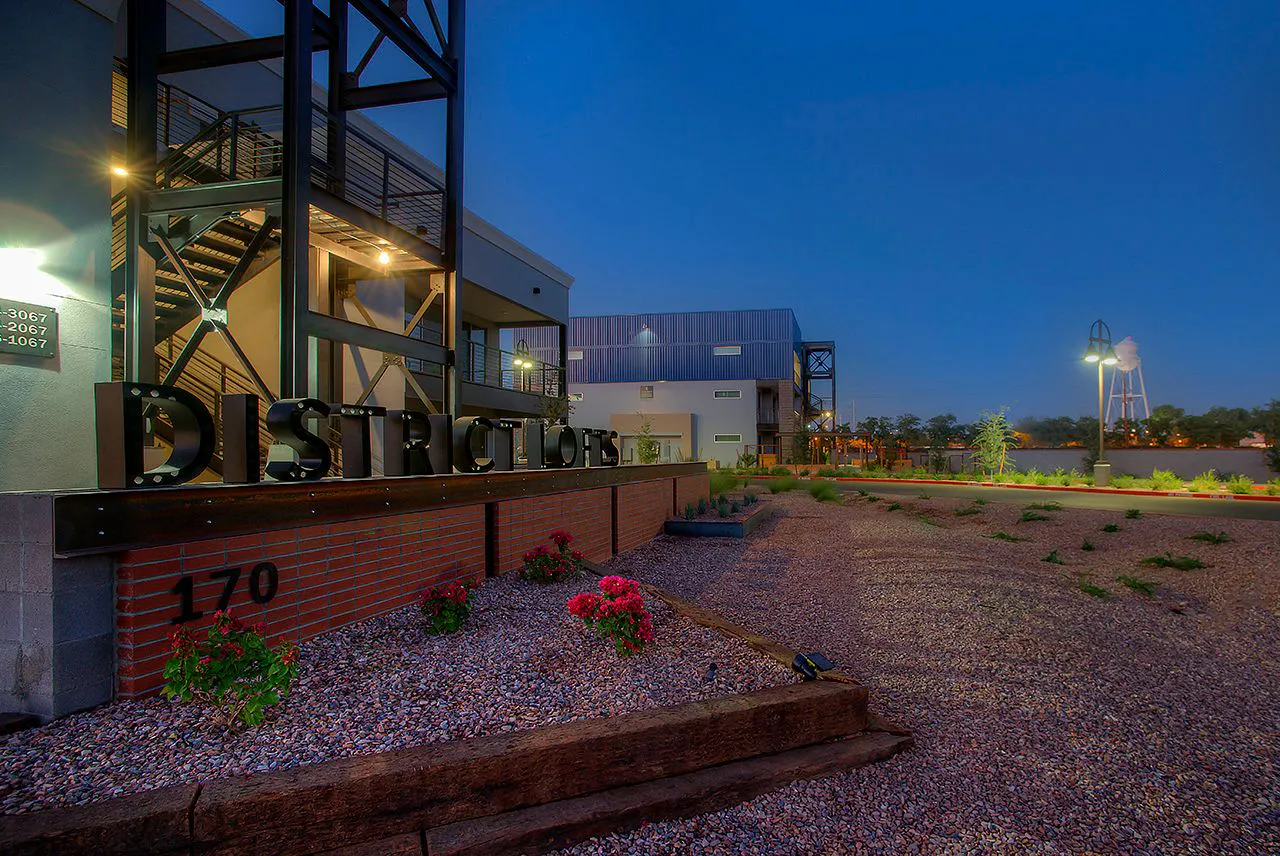
Community entrance sign and brick monument at dusk at District Lofts
Front Entrance
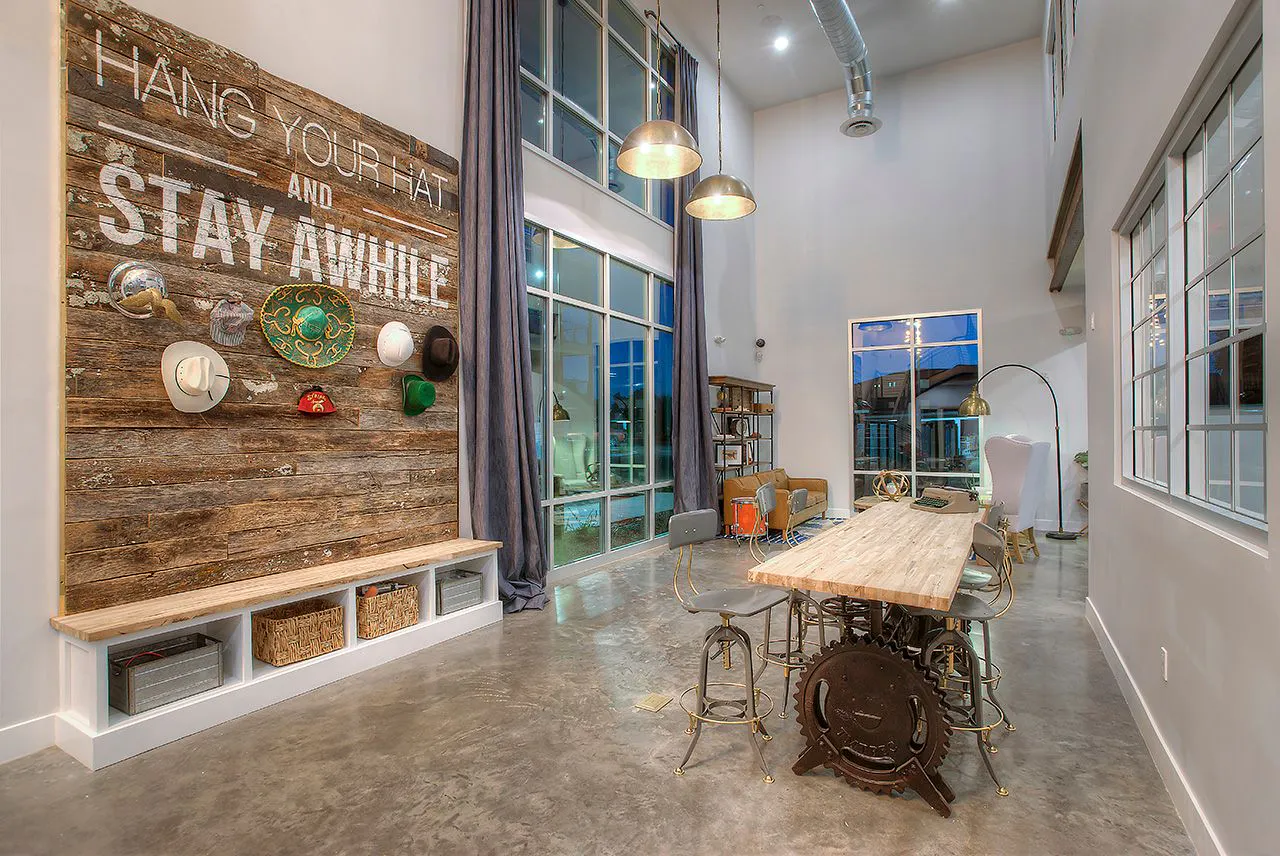
Clubhouse with reclaimed wood wall, hat display and long communal table at District Lofts
Clubhouse
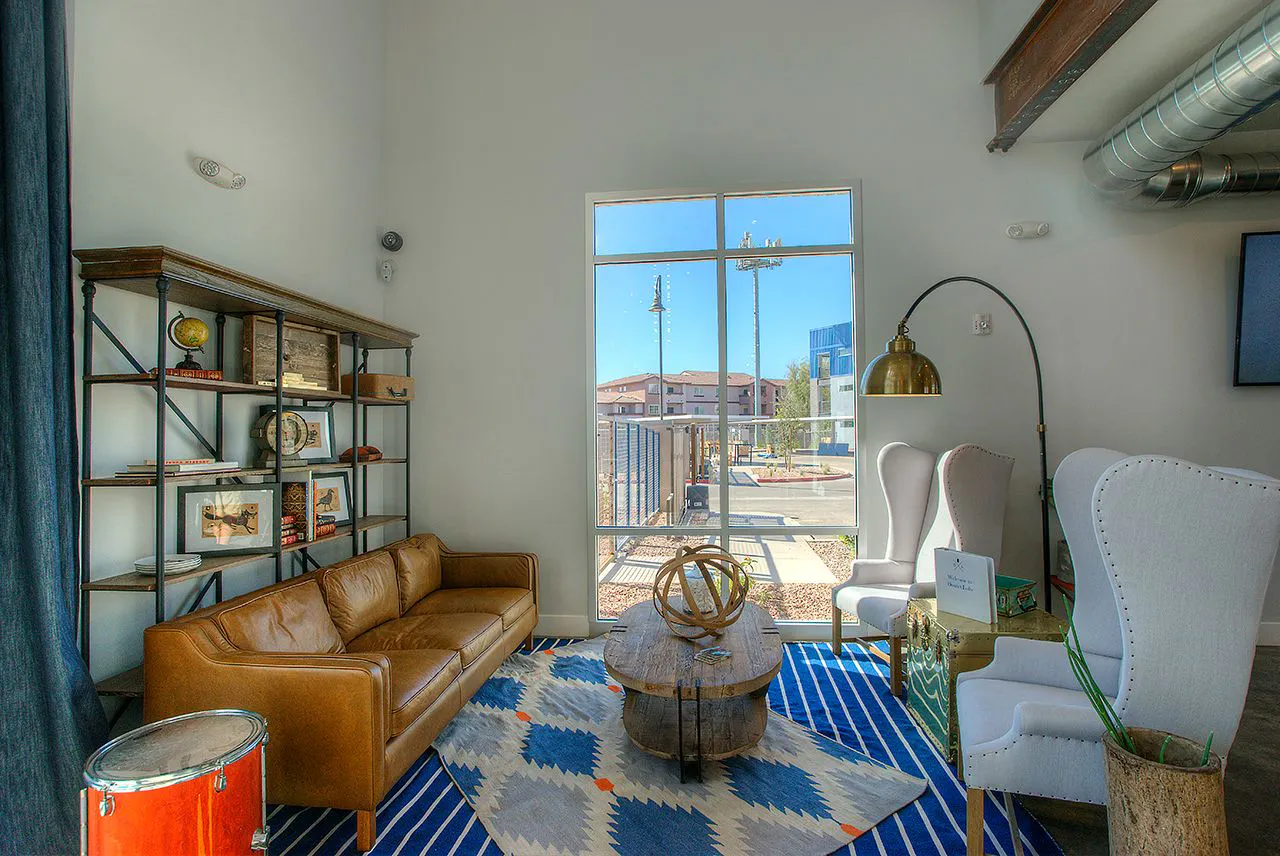
Lounge with leather sofa, wingback chairs and tall window at District Lofts
Modern Office

Media room with wall-mounted TVs, blue velvet sofa and framed posters at District Lofts
Media Room
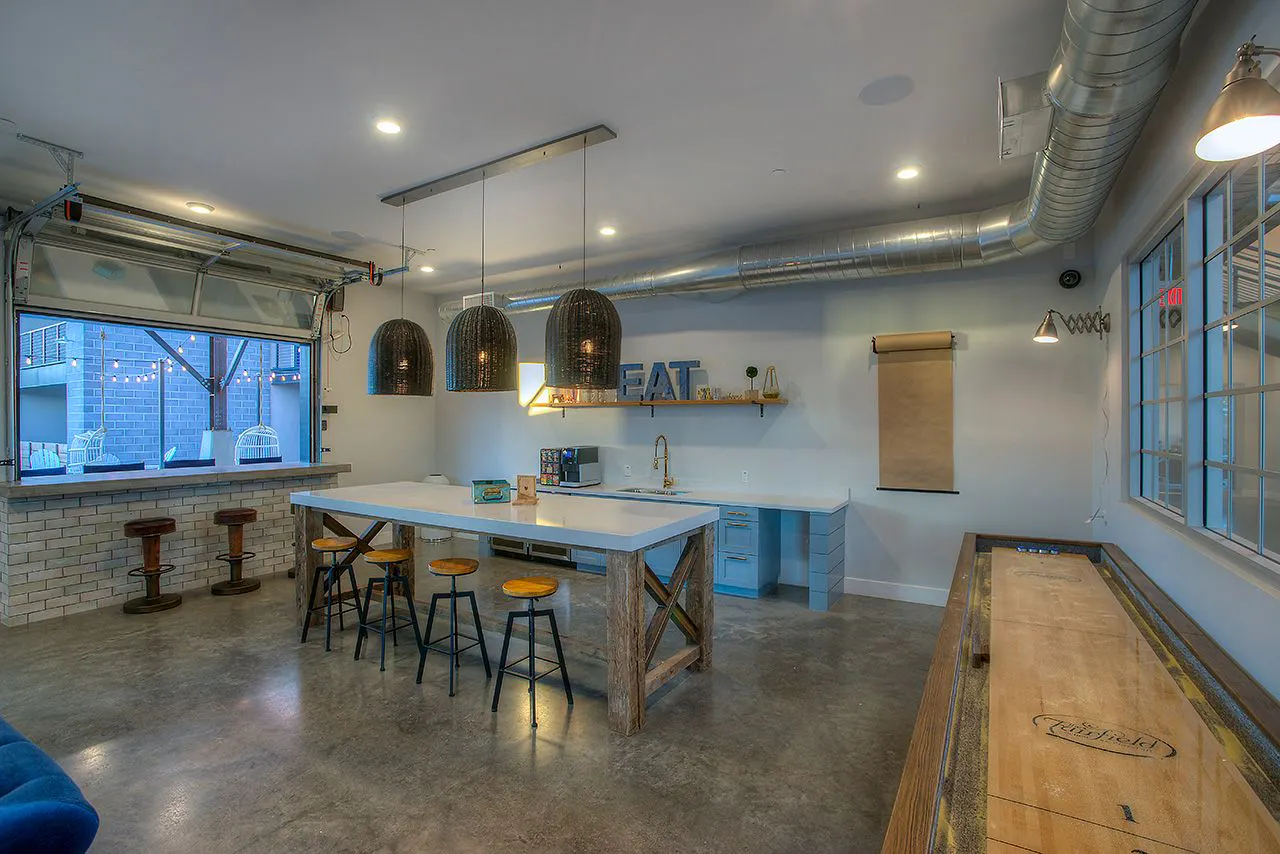
Industrial-Style Club Room
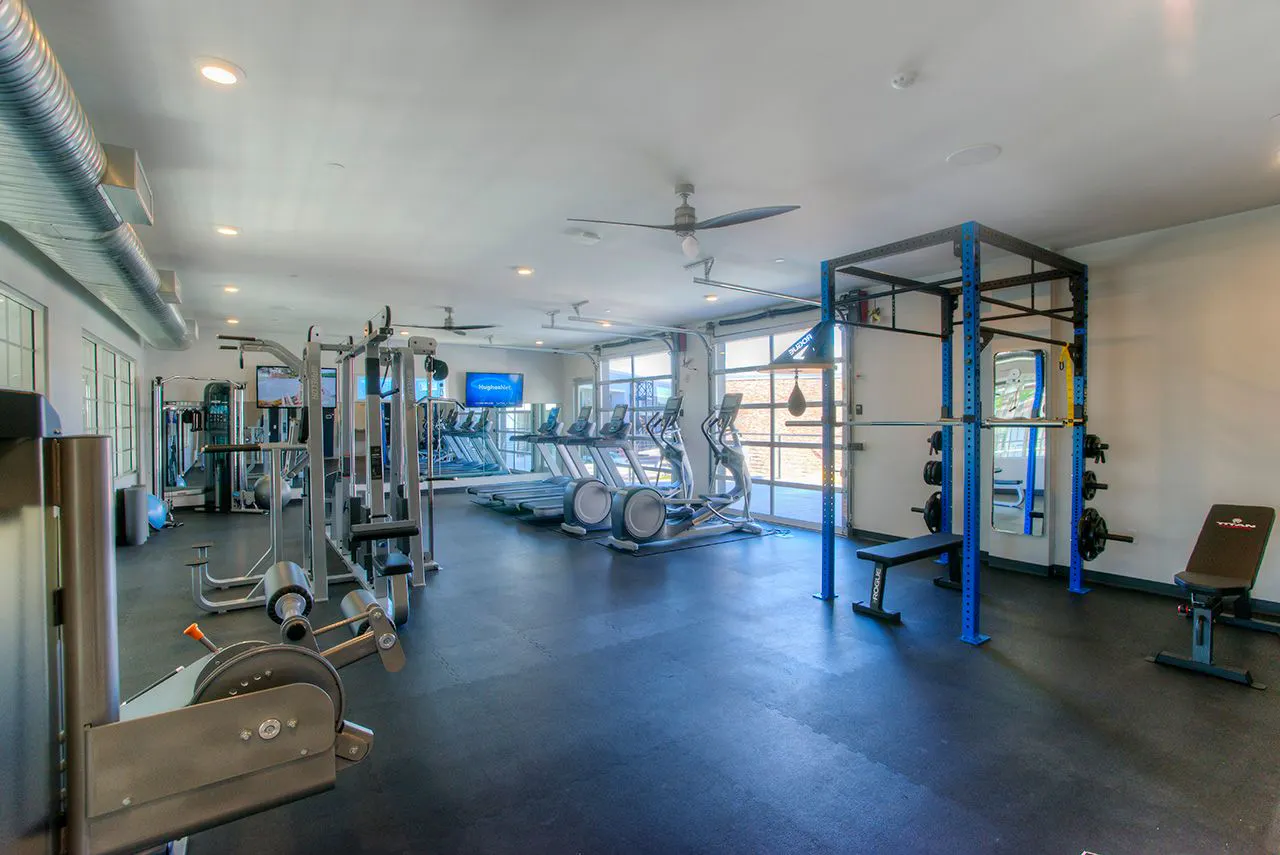
Fitness center with cardio machines, weight equipment and squat rack at District Lofts
Fitness Center
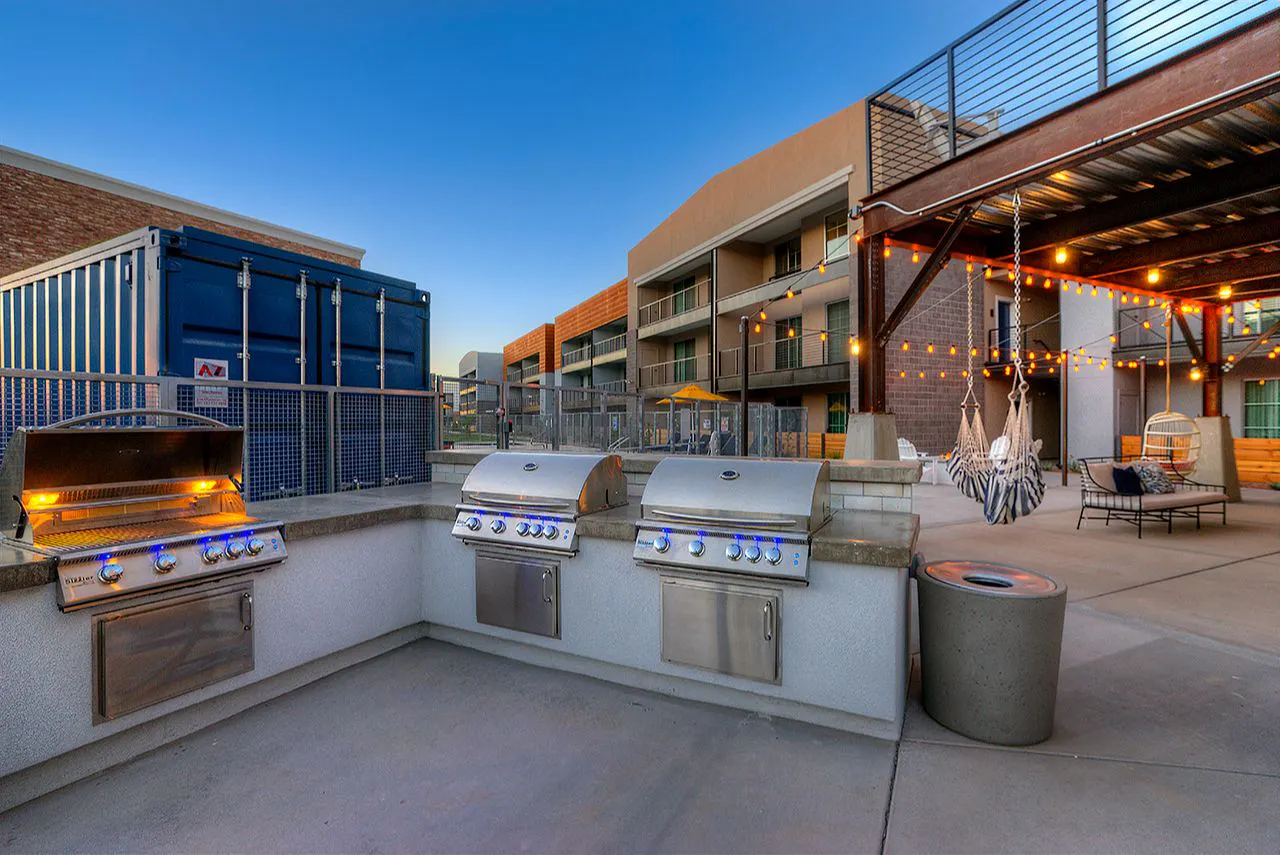
Outdoor grilling station with built-in grills and hanging chairs at District Lofts
Grilling Station
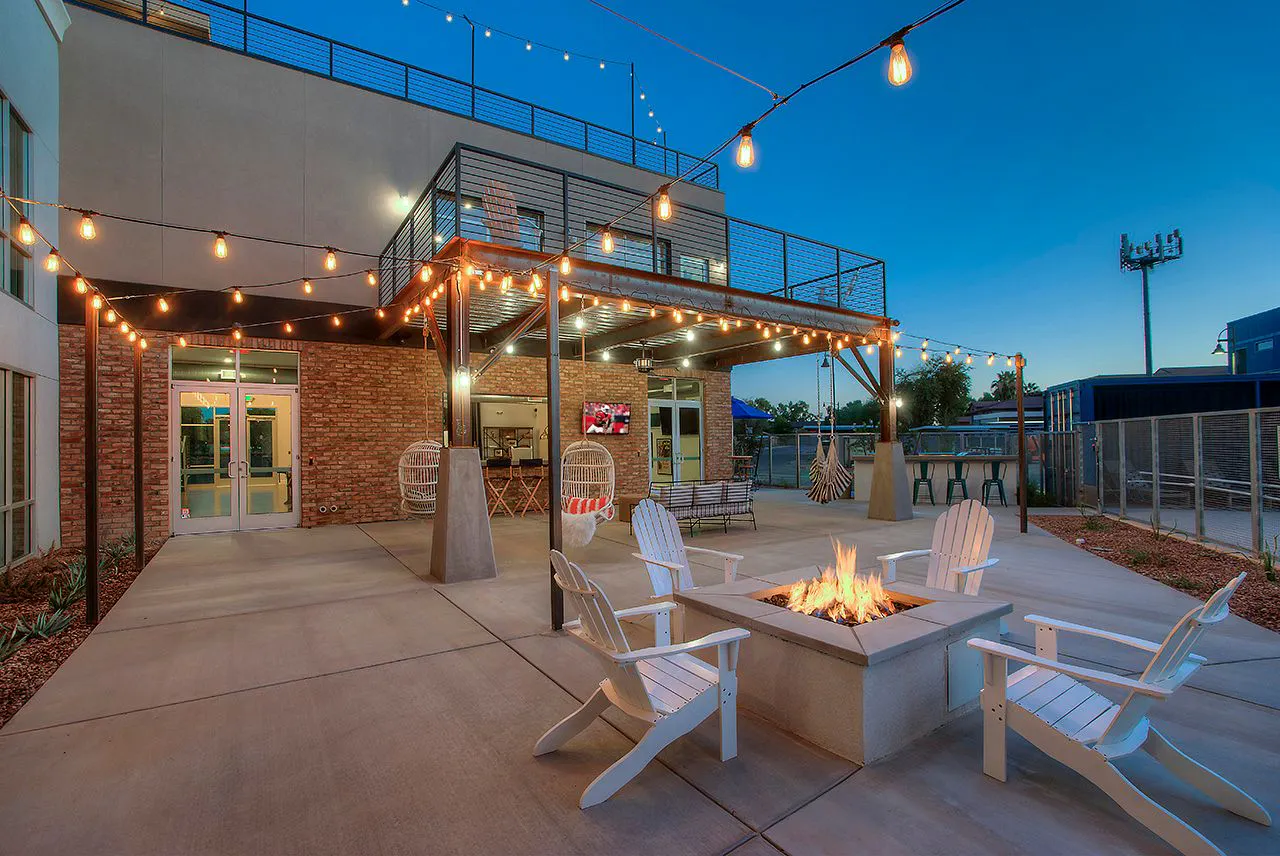
Courtyard fire pit with white Adirondack chairs and string lights at District Lofts
Outdoor Firepit
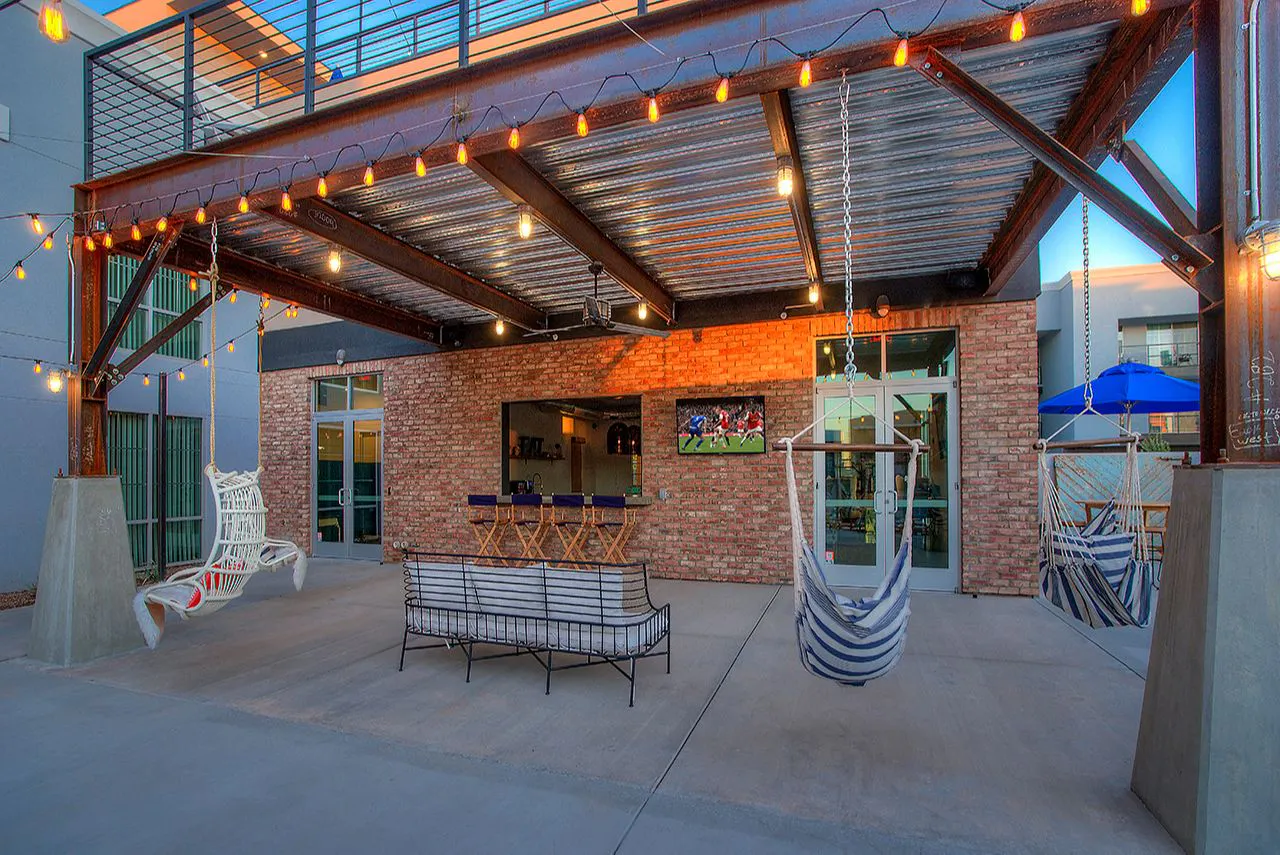
Outdoor Lounge Area
Outdoor Lounge Area
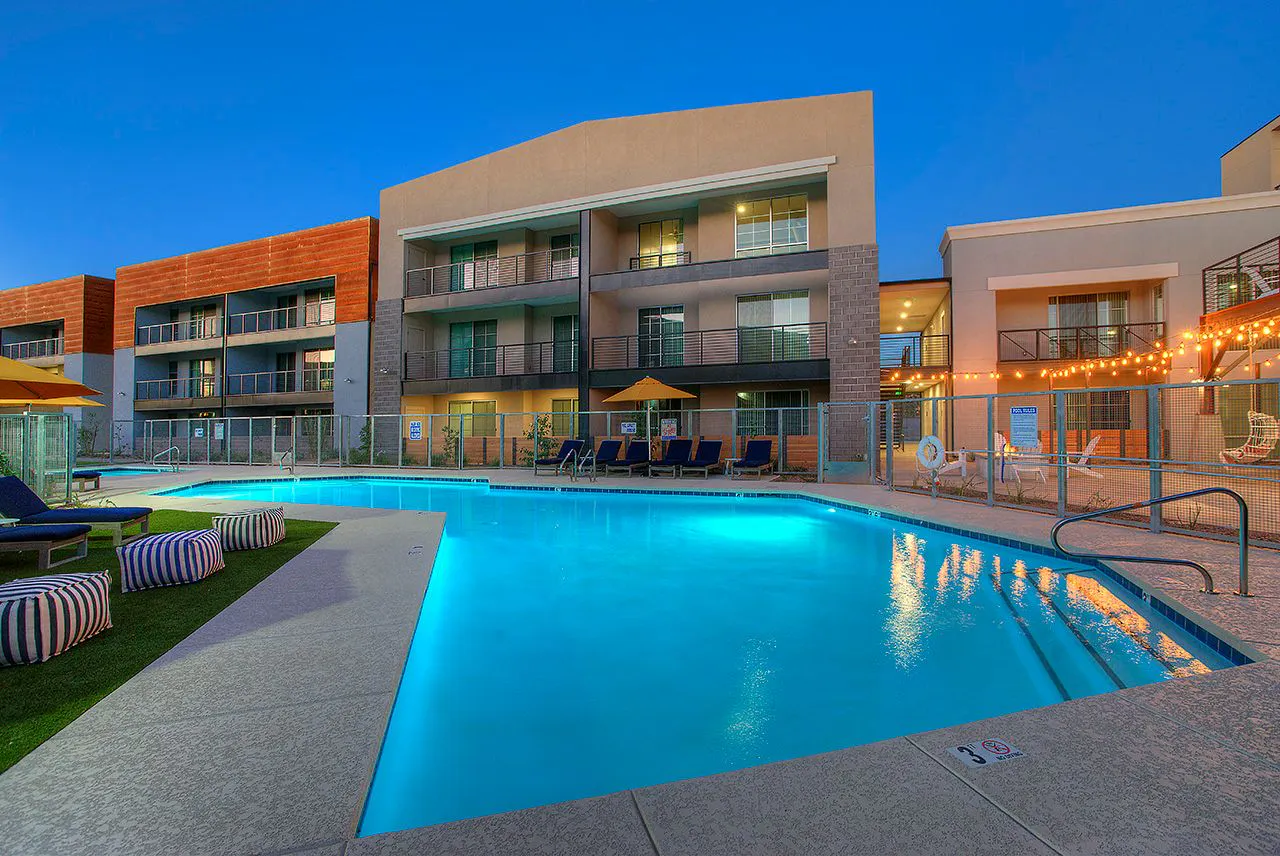
Resort-Style Pool
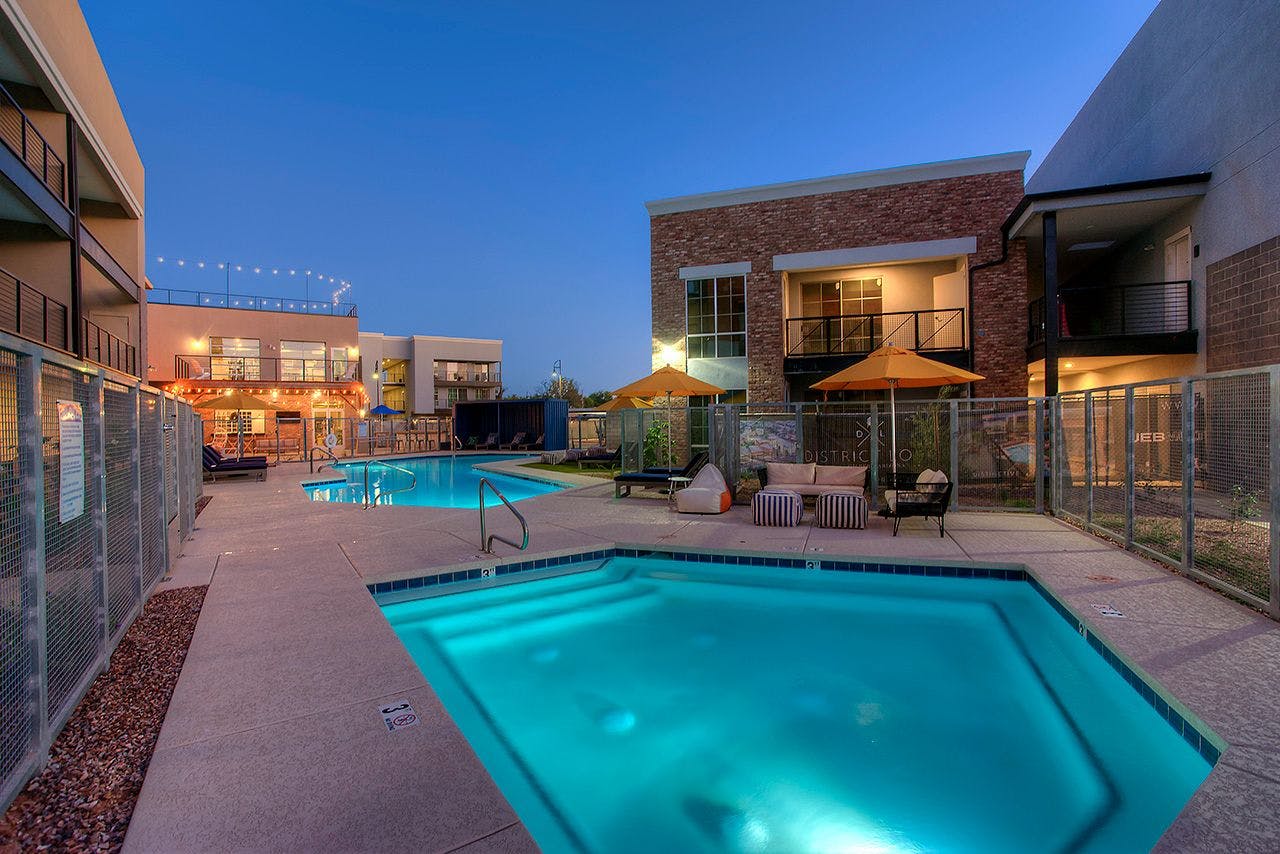
Resort-Style Pool
Spa and pool glowing at dusk with lounge seating and umbrellas at District Lofts
Upscale Spa
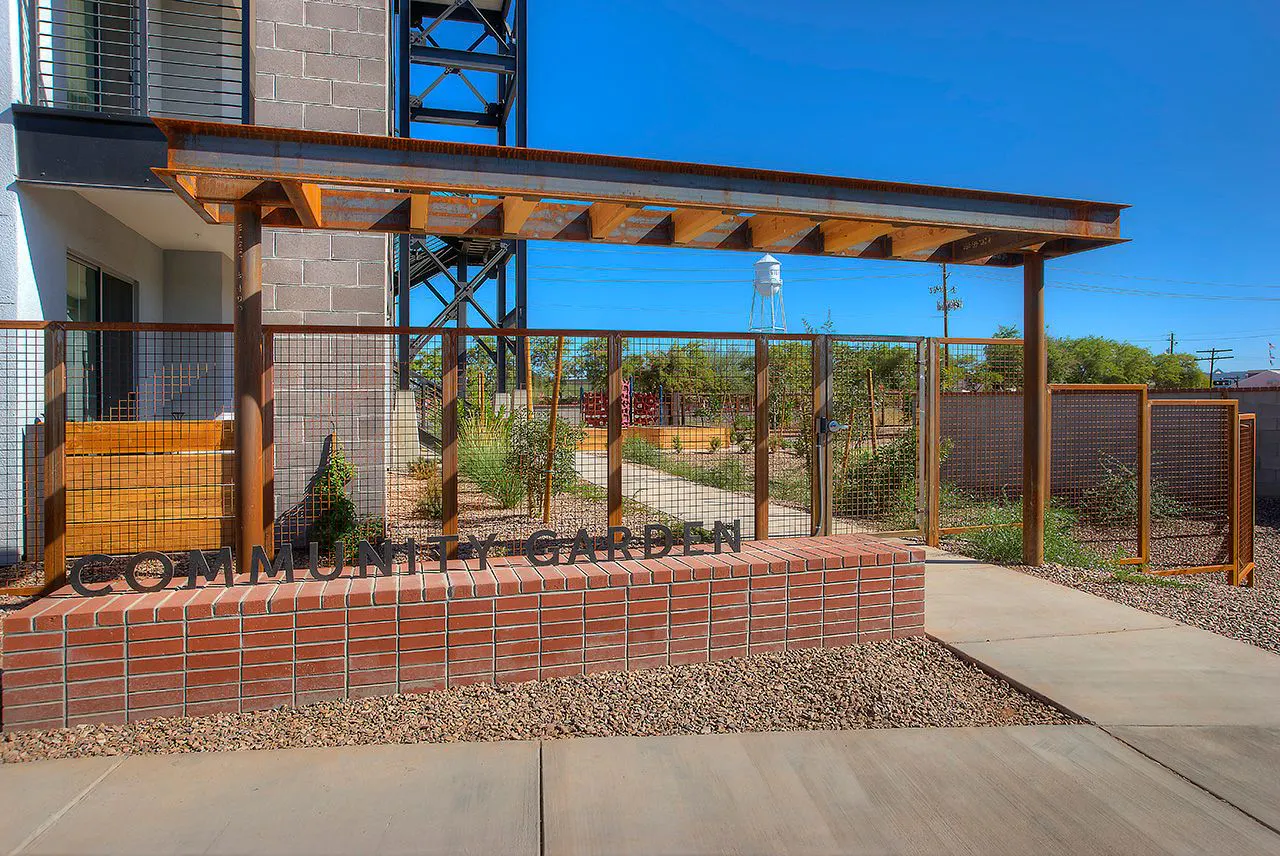
Community garden entrance with brick planter and metal pergola at District Lofts
Community Garden
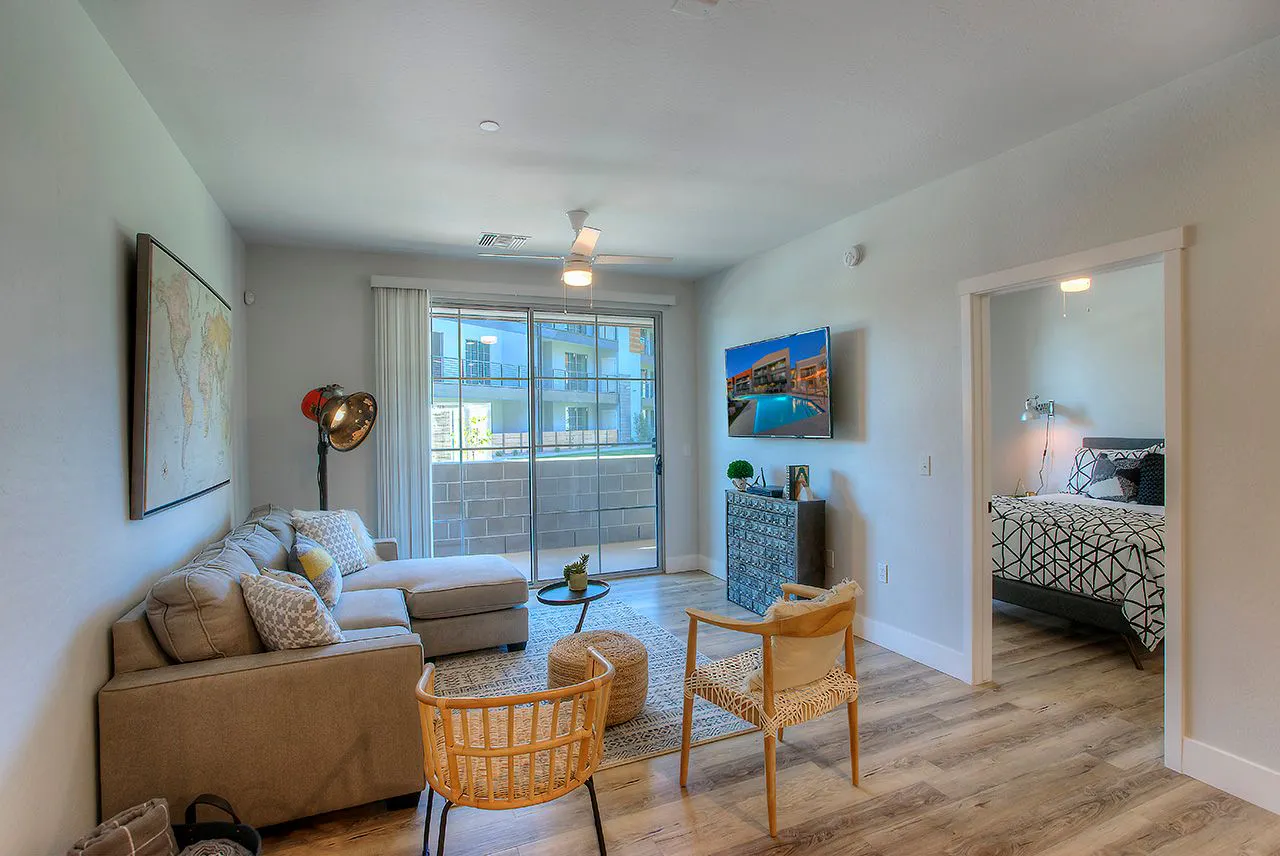
Model living area with sectional sofa, balcony door and bedroom beyond at District Lofts
Living Area
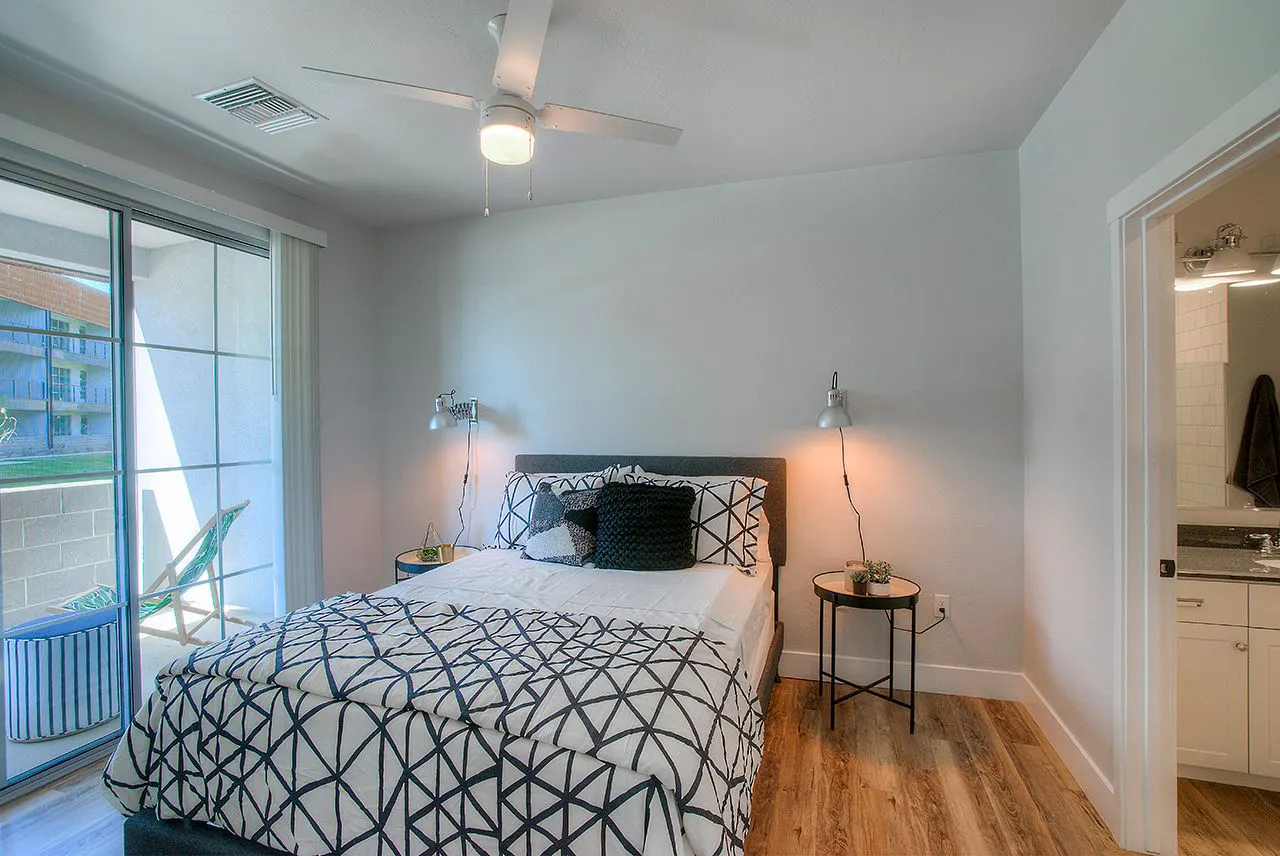
Model bedroom with patterned bedding and balcony door at District Lofts
Spacious Bedroom
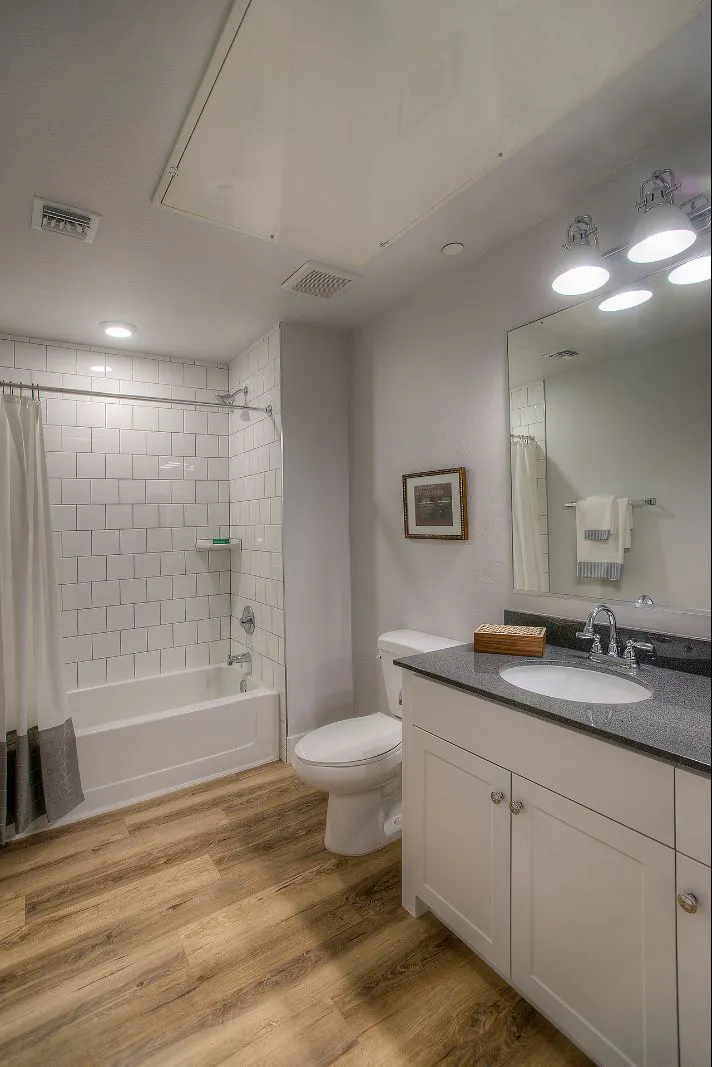
Bathroom with tub shower, white cabinets and dark countertop at District Lofts
Primary Bathroom
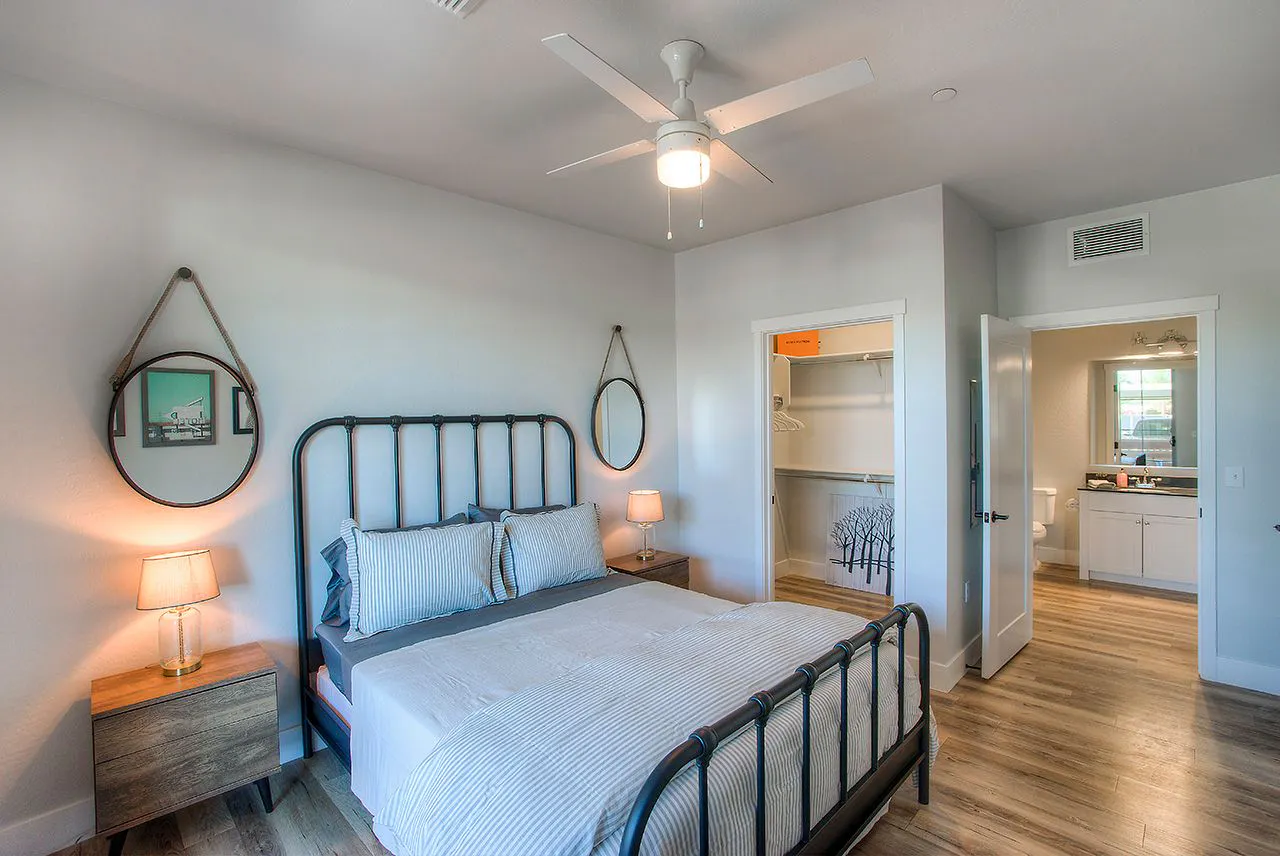
Bedroom with iron bed, walk-in closet and en suite bathroom at District Lofts
Luxury Bedroom
Open Floor Plan
Open Floor Plan
Kitchen with island, teal bar stools, white cabinets and stainless appliances at District Lofts
Kitchen Island
Bathroom with glass walk-in tile shower and dark countertop vanity at District Lofts
Bathroom Amenities
Living Area to Kitchen
Kitchen with island seating, white cabinets and stainless appliances at District Lofts
Gourmet Kitchen
Community entrance sign and brick monument at dusk at District Lofts
Front Entrance
Clubhouse with reclaimed wood wall, hat display and long communal table at District Lofts
Clubhouse
Lounge with leather sofa, wingback chairs and tall window at District Lofts
Modern Office
Media room with wall-mounted TVs, blue velvet sofa and framed posters at District Lofts
Media Room
Industrial-Style Club Room
Fitness center with cardio machines, weight equipment and squat rack at District Lofts
Fitness Center
Outdoor grilling station with built-in grills and hanging chairs at District Lofts
Grilling Station
Courtyard fire pit with white Adirondack chairs and string lights at District Lofts
Outdoor Firepit
Outdoor Lounge Area
Outdoor Lounge Area
Resort-Style Pool
Resort-Style Pool
Spa and pool glowing at dusk with lounge seating and umbrellas at District Lofts
Upscale Spa
Community garden entrance with brick planter and metal pergola at District Lofts
Community Garden
Model living area with sectional sofa, balcony door and bedroom beyond at District Lofts
Living Area
Model bedroom with patterned bedding and balcony door at District Lofts
Spacious Bedroom
Bathroom with tub shower, white cabinets and dark countertop at District Lofts
Primary Bathroom
Bedroom with iron bed, walk-in closet and en suite bathroom at District Lofts
Luxury Bedroom
Open Floor Plan
Open Floor Plan
Kitchen with island, teal bar stools, white cabinets and stainless appliances at District Lofts
Kitchen Island
Bathroom with glass walk-in tile shower and dark countertop vanity at District Lofts
Bathroom Amenities
Living Area to Kitchen
Kitchen with island seating, white cabinets and stainless appliances at District Lofts
Gourmet Kitchen
  • All
  • community
  • apartment
Front Entrancecommunity
Gilbert, AZ
Clubhousecommunity
Gilbert, AZ
Modern Officecommunity
Gilbert, AZ
Media Roomcommunity
Gilbert, AZ
Industrial-Style Club Roomcommunity
Gilbert, AZ
Fitness Centercommunity
Gilbert, AZ
Grilling Stationcommunity
Gilbert, AZ
Outdoor Firepitcommunity
Gilbert, AZ
Outdoor Lounge Areacommunity
Gilbert, AZ
Resort-Style Poolcommunity
Gilbert, AZ
Upscale Spacommunity
Gilbert, AZ
Community Gardencommunity
Gilbert, AZ
Living Areaapartment
Gilbert, AZ
Spacious Bedroomapartment
Gilbert, AZ
Primary Bathroomapartment
Gilbert, AZ
Luxury Bedroomapartment
Gilbert, AZ
Open Floor Planapartment
Gilbert, AZ
Kitchen Islandapartment
Gilbert, AZ
Bathroom Amenitiesapartment
Gilbert, AZ
Living Area to Kitchenapartment
Gilbert, AZ
Gourmet Kitchenapartment
Gilbert, AZ
Front Entrancecommunity
Gilbert, AZ
Clubhousecommunity
Gilbert, AZ
Modern Officecommunity
Gilbert, AZ
Media Roomcommunity
Gilbert, AZ
Industrial-Style Club Roomcommunity
Gilbert, AZ
Fitness Centercommunity
Gilbert, AZ
Grilling Stationcommunity
Gilbert, AZ
Outdoor Firepitcommunity
Gilbert, AZ
Outdoor Lounge Areacommunity
Gilbert, AZ
Resort-Style Poolcommunity
Gilbert, AZ
Upscale Spacommunity
Gilbert, AZ
Community Gardencommunity
Gilbert, AZ
Living Areaapartment
Gilbert, AZ
Spacious Bedroomapartment
Gilbert, AZ
Primary Bathroomapartment
Gilbert, AZ
Luxury Bedroomapartment
Gilbert, AZ
Open Floor Planapartment
Gilbert, AZ
Kitchen Islandapartment
Gilbert, AZ
Bathroom Amenitiesapartment
Gilbert, AZ
Living Area to Kitchenapartment
Gilbert, AZ
Gourmet Kitchenapartment
Gilbert, AZ
Logo
  • 170 W Cullumber Ave, Gilbert, Arizona 85233
  • Email Us
GalleryFloor PlansAmenities
NeighborhoodContactResident Portal
Union Privacy PolicyMark-Taylor Privacy PolicyUnion Terms of UseMark-Taylor Terms and ConditionsFCRA Disclaimer

Proudly Managed by

Managed by logo

Powered by

Union logo